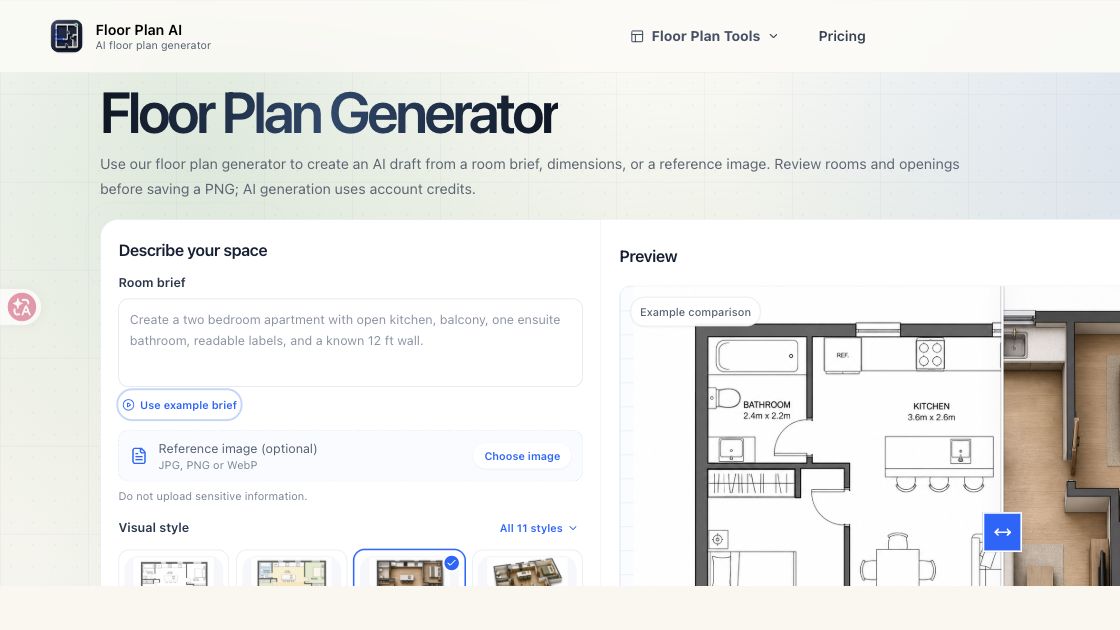
Floor Plan AI is an AI-assisted floor plan generator for creating reviewable 2D floor plan PNG drafts from written ideas, room dimensions and optional reference images. Start with a room brief, describe fixed openings and furniture needs, and compare the resulting spatial options with actual measurements.
The website also includes free local planning tools for furniture placement, walking-path notes and downloadable JSON briefs. Local brief downloads do not run an AI generation. Optional AI drafts use account credits, with paid credit options for additional generation.
Use the drafts to discuss a layout and explore alternatives before making purchases. Check dimensions, door swings, clearances and furniture fit yourself. Generated images are not a substitute for professional CAD, BIM, structural design or permit-ready construction drawings.